The Case Studies

Chronicles of architecture. From schematic drafting to final handover.

01 /

Zavati Residence Suite

A multi-phase spatial planning project. Below we document the physical execution from original zoning schematics to material matching and the finished master suite.

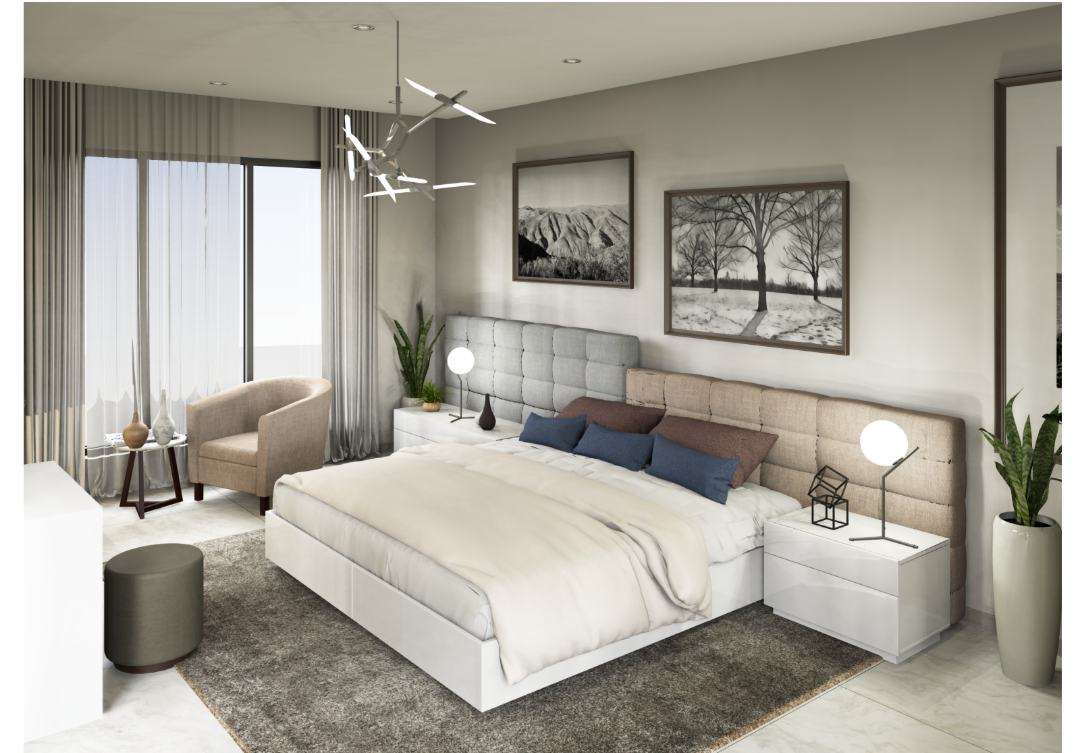
Finished Master Bedroom Zavati Suite Handover
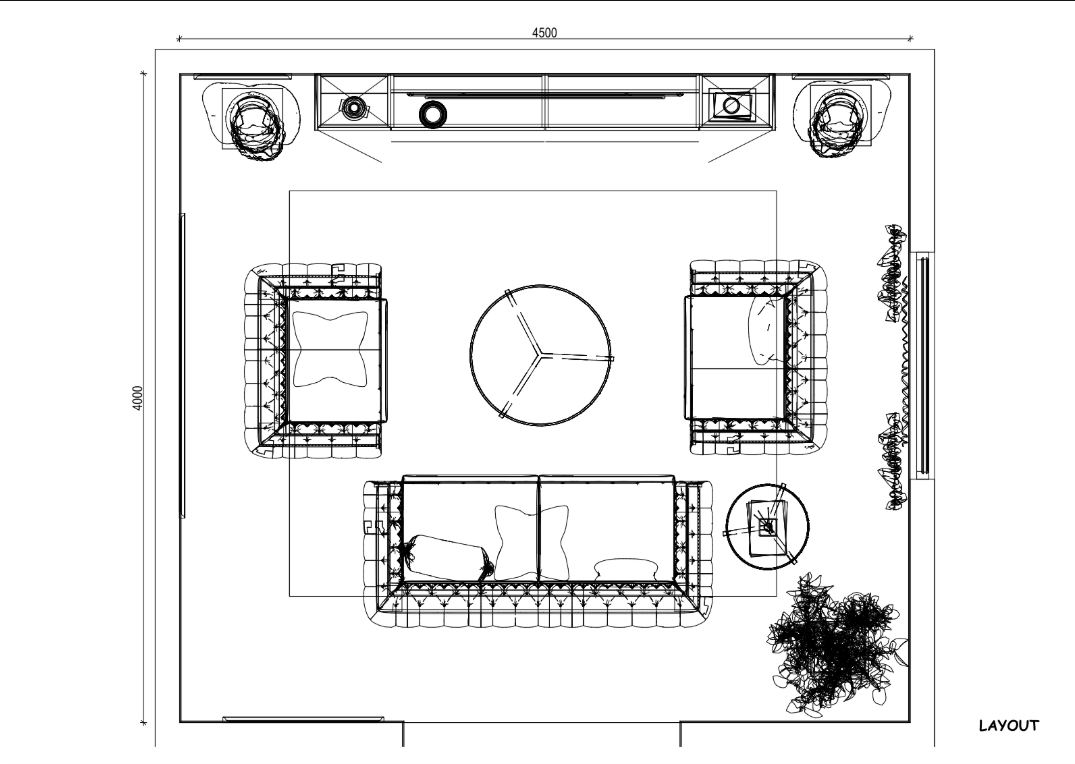
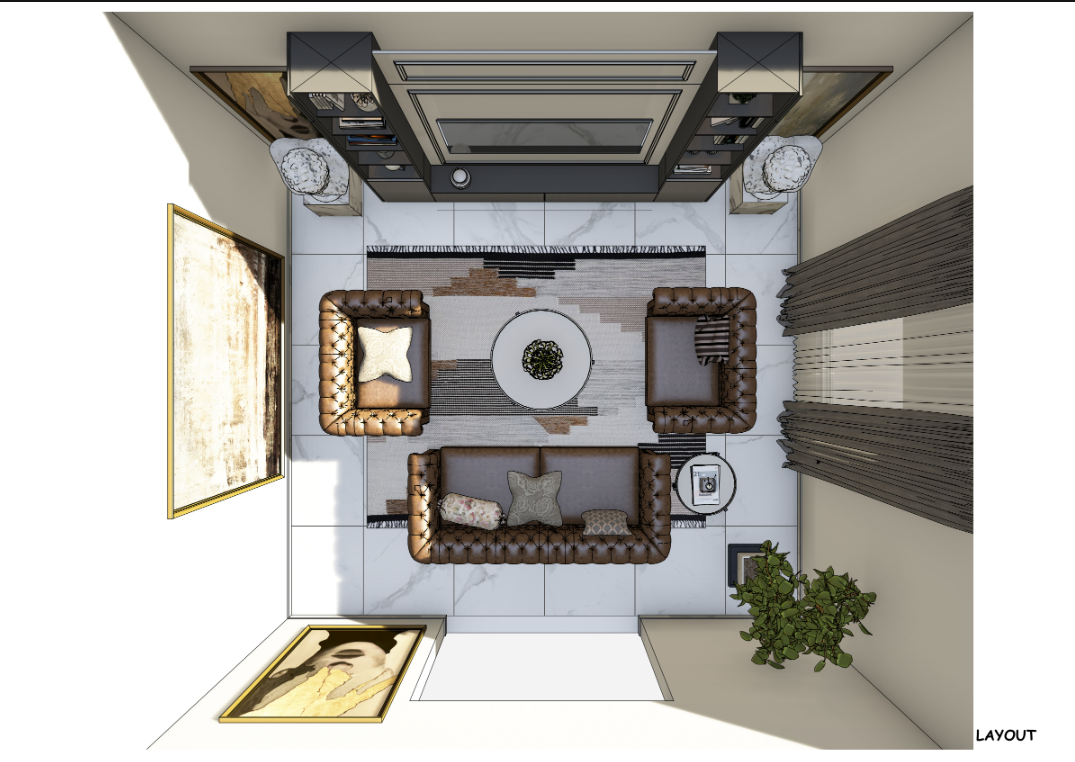
Blueprint Plan - PDF Page 01 Structural floorplan blueprint
Site Progress Video
Material Sourcing Material matching
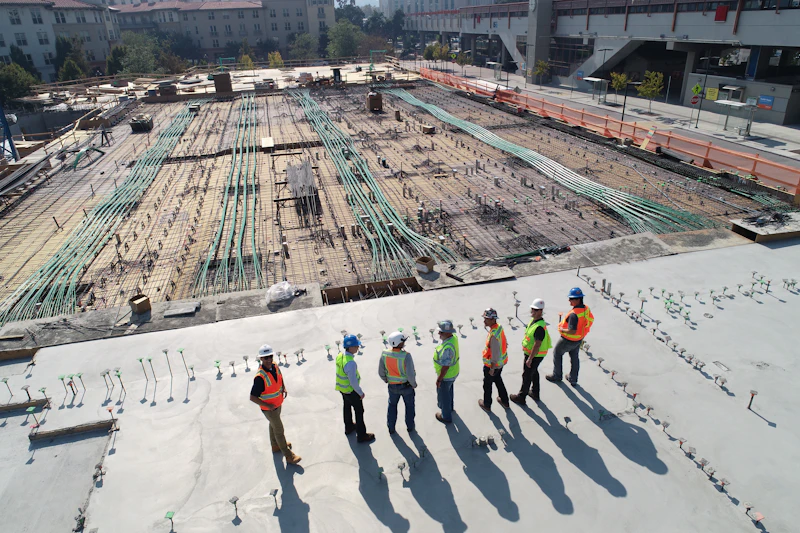
Site Frame Inspection Slab assessment
Joinery Detail Refined corner detailing
02 /

Private Work Suite

A transformation narrative documented across key project execution phases. Swipe or drag horizontally to trace the sequence of work.

Draft floorplan
Phase 01 — Structural Layout

Demolition Map & Demarkation

Original spatial zoning blueprint indicating partition wall removals to accommodate an expanded open configuration.

Phase 02 — Sourcing Check

Material Sourcing & Testing

Candid material inspection video. Sourcing matching timber samples directly with trusted mill operators before fabrication.

Physical dry-fit framing progress
Phase 03 — Onsite Installation

Physical Dry-Fit Framing

Raw site visitation photo. Inspecting custom panels, frame layout configurations, and utility routes directly in the space.

Completed bedroom installation
Phase 04 — Handover

Completed Suite Design

Final architectural documentation shot. Handing over a bright, visually cohesive master chamber designed around the client's routines.

03 /

Technical Design Book

Rather than sending disjointed design folders, we compile architectural schematics into unified packages. Click the sheets below to explore individual design concept drawings.

Active Blueprint Sheet
Select Technical Sheet