Zavati Residence Suite
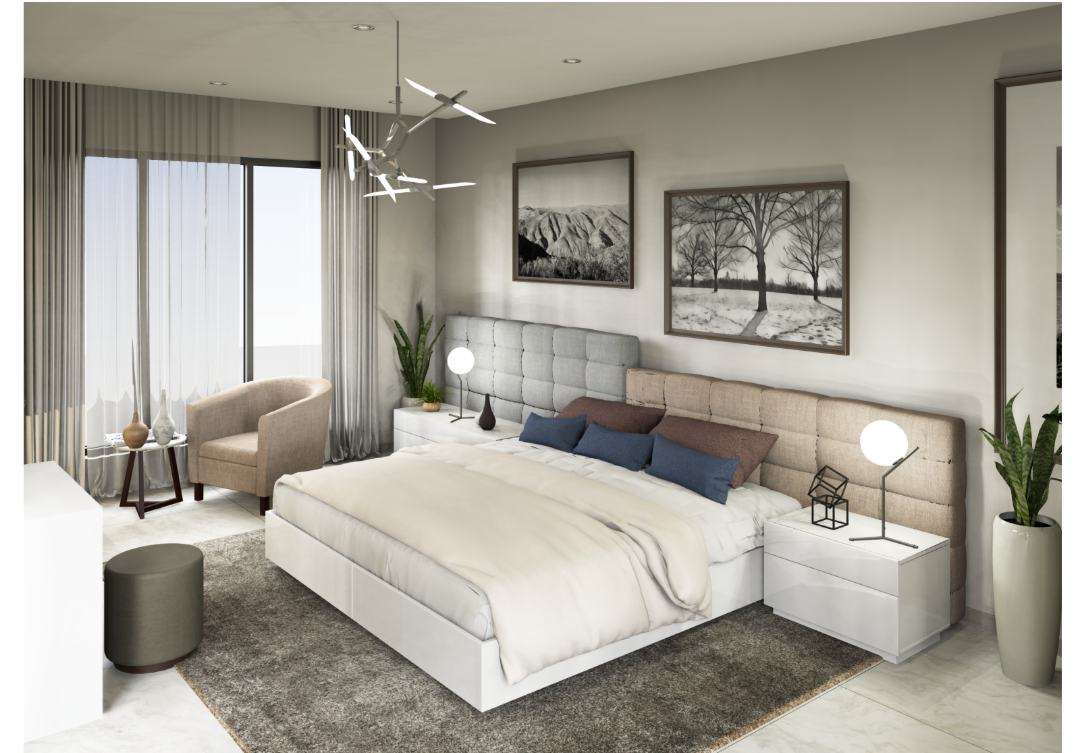
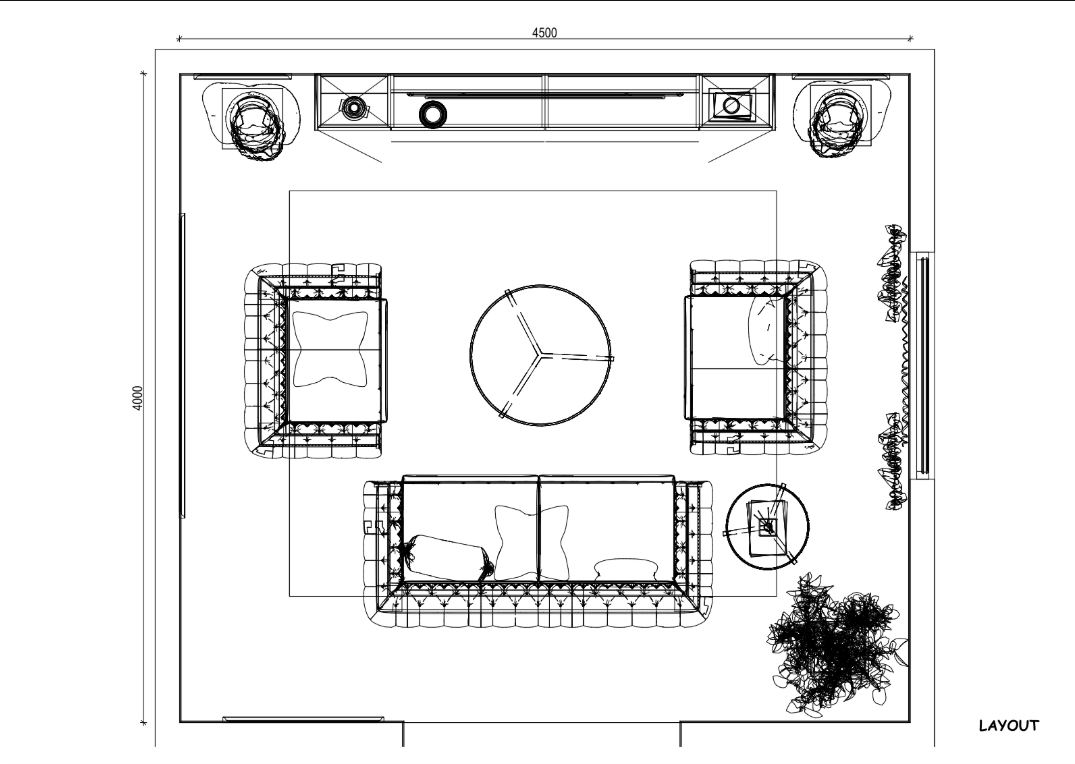
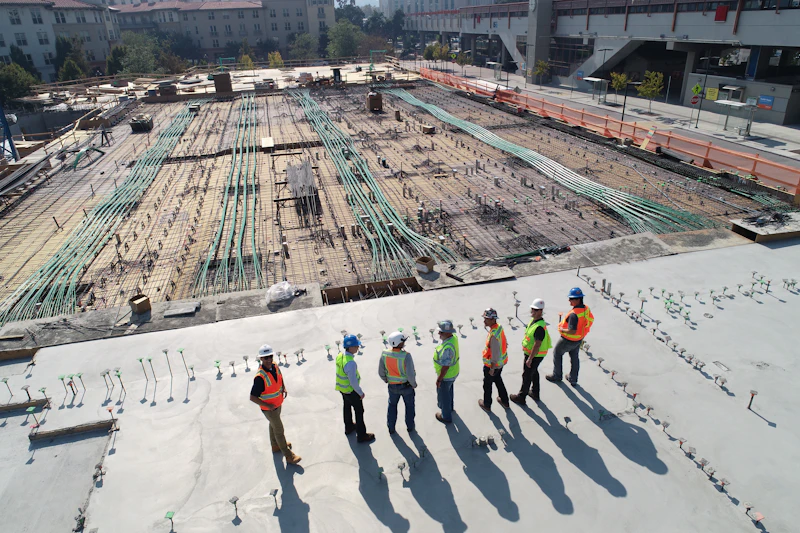
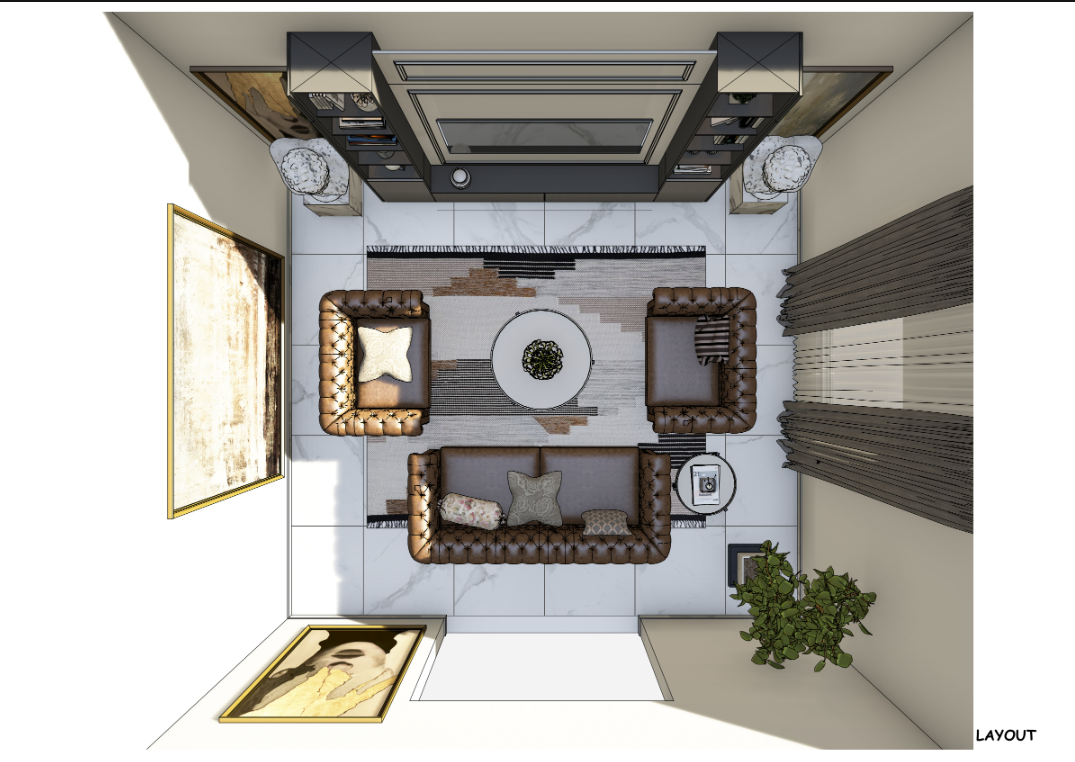
A multi-phase spatial planning project. Below we document the physical execution from original zoning schematics to material matching and the finished master suite.
A transformation narrative documented across key project execution phases. Swipe or drag horizontally to trace the sequence of work.
Rather than sending disjointed design folders, we compile architectural schematics into unified packages. Click the sheets below to explore individual design concept drawings.